Save
Ask
Tour
Hide
Share
$1,150,000
New Listing

4 E Eden Elm Circle
The Woodlands, TX 77381

For Sale|Single Family Residence|Active
4
Beds
5
Total Baths
3
Full Baths
2
Partial Baths
3,933
SqFt
$292
/SqFt
1988
Built
Subdivision:
Wdlnds Village Cochrans Cr 04
County:
Montgomery
Call Now: 281.636.8888
Is this the listing for you? We can help make it yours.
281.636.8888
Upcoming Open Houses
Sat, Oct 17, 11:00 AM - 3:00 PM
4 E Eden Elm Circle4 E Eden Elm Circle4 E Eden Elm Circle4 E Eden Elm Circle
Save
Ask
Tour
Hide
Share

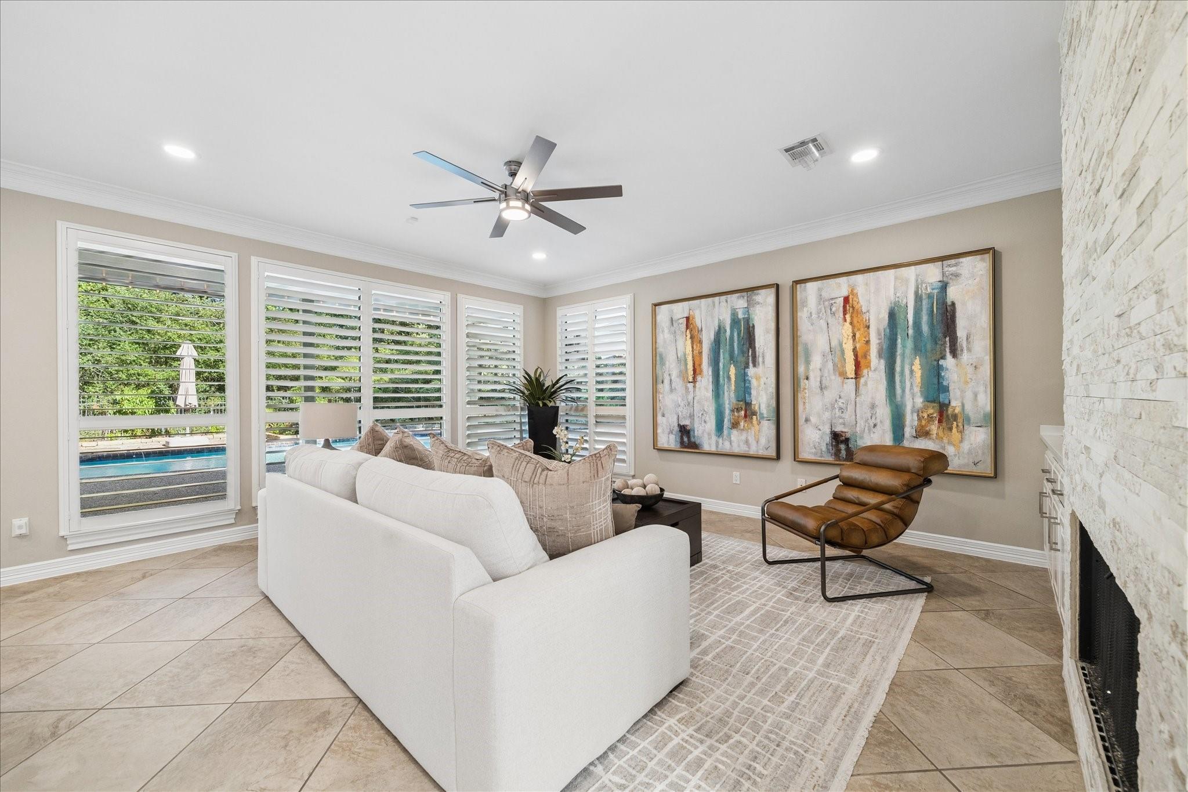
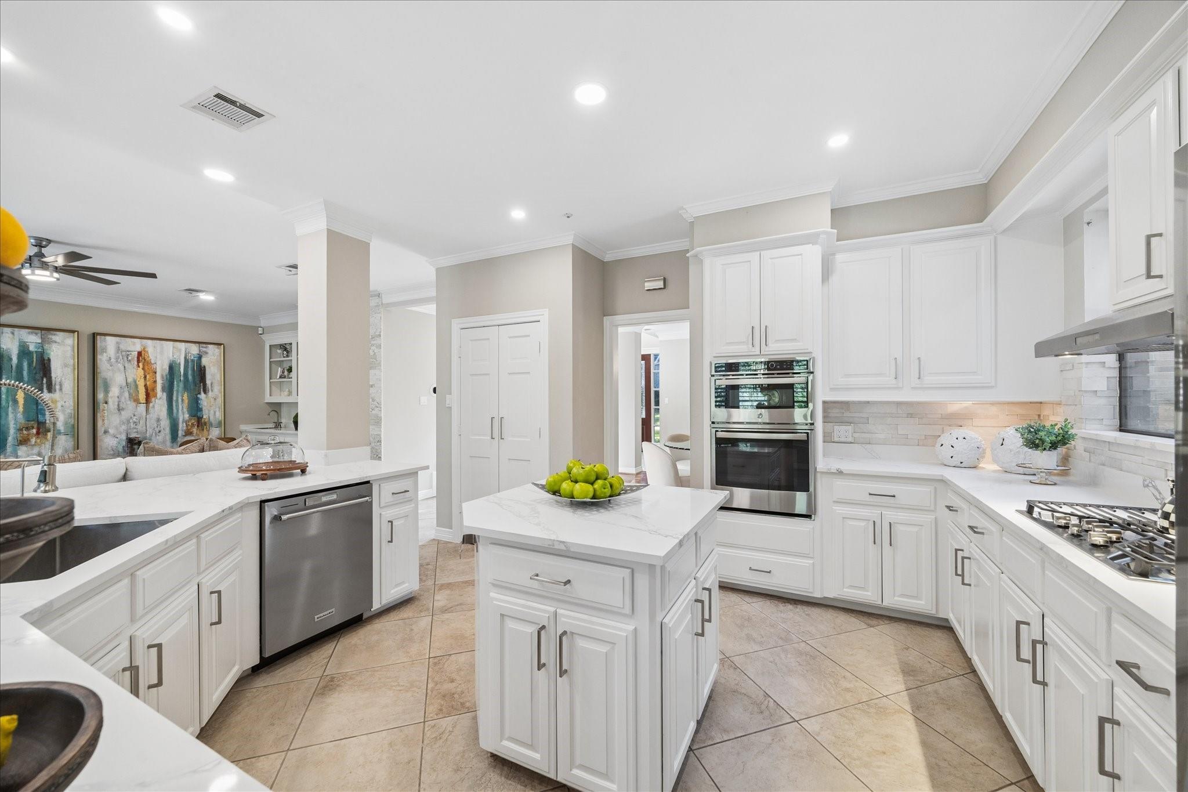
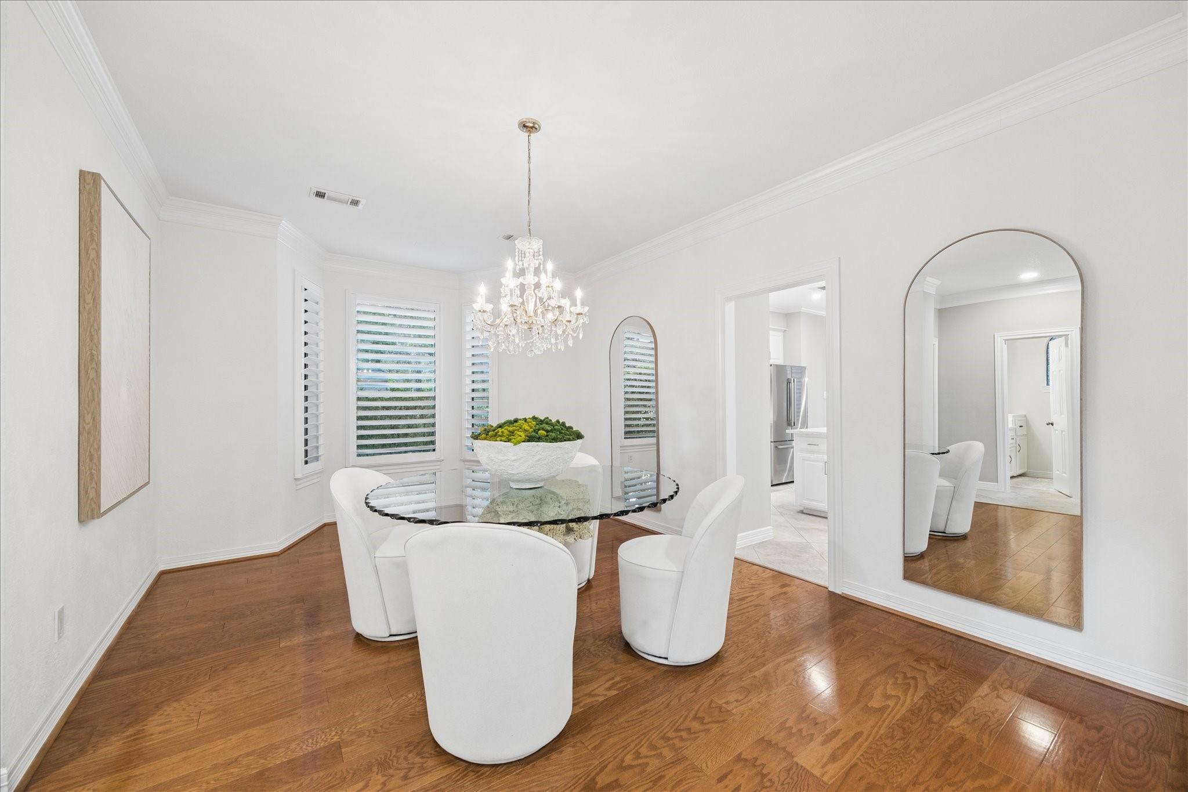
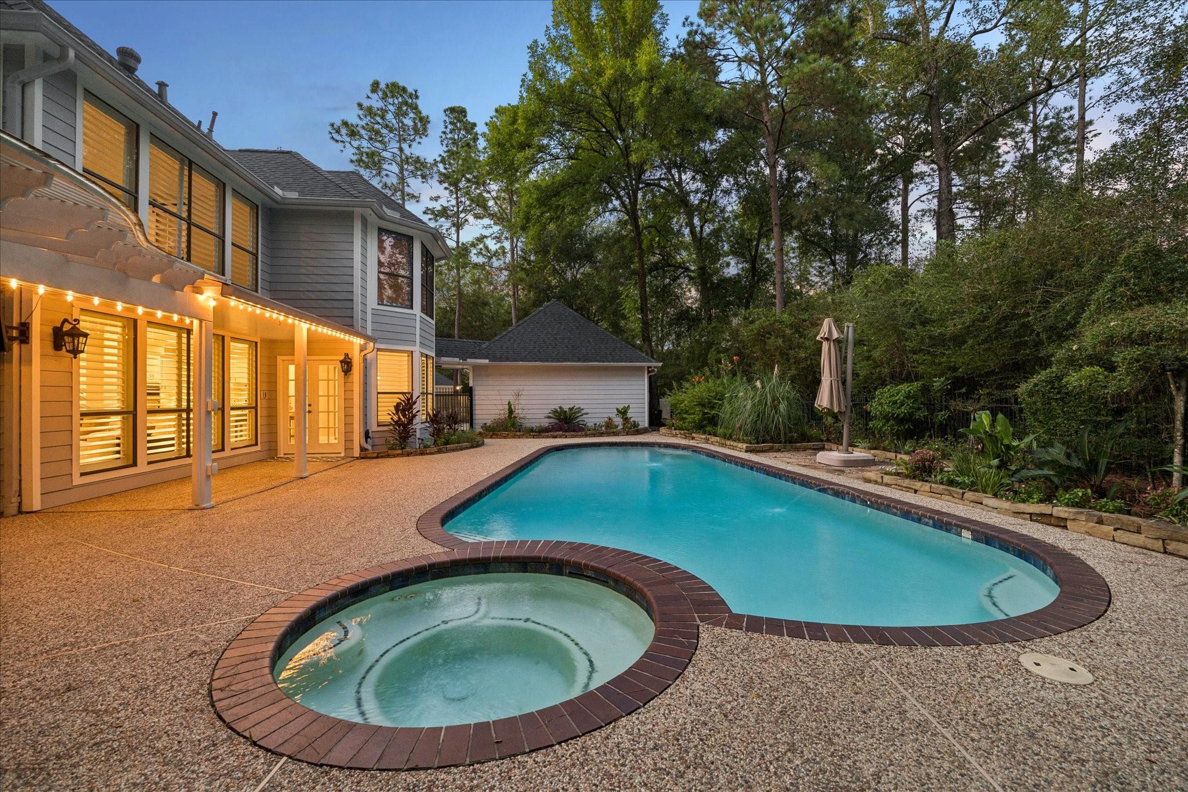
Exceptional in both setting and design, this extensively updated Cochran’s Crossing residence is positioned on a 15,296 sq ft wooded homesite with no rear neighbors, offering privacy and outdoor living in the heart of The Woodlands. A motorized driveway gate creates a distinguished arrival, while mature trees frame a resort-style backyard featuring a pool, outdoor kitchen, pergola, and whole-house generator. Inside, a sophisticated neutral palette complements the upgraded kitchen, renovated baths, and thoughtfully designed floor plan. A dedicated study and separate flex room with custom French doors provide two private workspaces. The first-floor primary suite is complemented by three additional bedrooms and a game room upstairs. Steps from trails, lakes, and Shadowbend Park amenities, this move-in ready home combines timeless updates, exceptional privacy, and a central Cochran’s Crossing location.

Save
Ask
Tour
Hide
Share
Listing Snapshot
Price 
$1,150,000
Days On Site 
0 Days
Bedrooms 
4
Inside Area (SqFt) 
3,933 sqft
Total Baths 
5
Full Baths 
3
Partial Baths 
2
Lot Size 
0.3519 Acres
Year Built 
1988
MLS® Number 
50095128
Status 
Active
Property Tax 
$17,143
HOA/Condo/Coop Fees 
N/A
Sq Ft Source 
N/A
Friends & Family
Recent Activity
45 minutes agoListing updated with changes from the MLS®
5 hours agoListing first seen on site
General Features
Acres 
0.3519
Disclosures 
Seller's Disclosure
Foundation 
Slab
Garage 
Yes
Garage Spaces 
3
Parking 
Oversized
Parking Spaces 
3
Property Sub Type 
Single Family Residence
SqFt Total 
3933
Style 
Traditional
Water Source 
Public
Interior Features
Appliances 
DisposalDouble OvenElectric OvenMicrowaveGas CooktopDishwasher
Cooling 
Electric
Fireplace 
Yes
Fireplace Features 
OutsideGas Log
Fireplaces 
1
Flooring 
TileWood
Heating 
Natural Gas
Interior 
Crown MoldingHigh CeilingsWet BarBreakfast BarKitchen IslandPantryMaster DownstairsDouble Vanity
Living Room 
Dimensions - 16x17Level - FirstArea - 272
Save
Ask
Tour
Hide
Share
Exterior Features
Construction Details 
BrickCement SidingWood Siding
Exterior 
Outdoor Kitchen
Fencing 
Back Yard
Lot Features 
Back YardGreenbeltSubdivided
Patio And Porch 
CoveredPatio
Pool Features 
In Ground
Private Pool 
Yes
Roof 
Composition
Community Features
MLS Area 
15
School District 
11 - Conroe
Schools
School District
11 - Conroe
Elementary School
David Elementary School
Middle School
Knox Junior High School
High School
The Woodlands College Park High School
Listing courtesy of Martha Turner Sotheby's International Realty - The Woodlands [email protected]

IDX information is provided exclusively for consumers’ personal, non-commercial use. It may not be used for any purpose other than to identify prospective properties consumers may be interested in purchasing. This data is deemed reliable but is not guaranteed accurate by the MLS.

Data provided by HAR.com © 2026. All information provided should be independently verified.

Neighborhood & Commute
Source: Walkscore
Save
Ask
Tour
Hide
Share